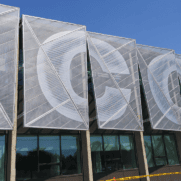
Every architect and designer has one goal: to combine aesthetics with practical performance. That’s exactly where perforated metal comes in. Architectural perforated metal panels can be used to create striking building facades, as well as functional sunscreens and privacy panels. Selecting the right perforated metal, however, is where these projects can get confusing. The right material thickness, open area, panel dimensions, mounting method, and environmental conditions make all the difference in how well the perforated panel performs. In this guide, we share what architects and designers need to know about designing with architectural perforated metal panels.
What Should Architects Consider When Specifying Perforated Metal Panels?
When specifying architectural perforated metal panels, architects need to consider material type, thickness, perforation pattern, open area percentage, panel dimensions, structural support, and finish. They should also consider the panel’s application, environmental exposure, and maintenance requirements. The required balance of airflow, sunlight, and visibility is another factor to consider for perforated panels.
Is Perforated Metal a Good Choice for Architectural Applications?
Yes. Perforated metal brings design flexibility and practical functionality to the drawing board. Unlike solid metal panels, perforated panels let architects control how much light, air, and visibility pass through a surface. That means they can create a distinctive visual identity without losing airflow or natural light.
In our experience, architectural perforated metal panels have several advantages.
- Design flexibility: Custom hole patterns, spacing, and panel arrangements create unique architectural features.
- Ventilation: Openings allow air to move through building screens and exterior enclosures.
- Solar control: Perforated sunscreens help reduce direct sunlight while preserving some outward visibility.
- Privacy: Carefully selected patterns help limit sightlines without completely enclosing a space.
- Durability: Appropriate metals and protective finishes withstand demanding exterior environments.
- Visual consistency: Matching perforation patterns can connect facades, screens, railings, and other architectural elements.
How Do Perforated Metal Facades Balance Appearance and Performance?
Architectural perforated metal facades can transform an ordinary exterior into a distinctive design feature. We’ve found that architects often use perforated metal as a secondary building skin, decorative cladding element, or screen for mechanical equipment or parking structures.
Choosing Perforation Patterns for Building Facades
The perforation pattern significantly impacts how a facade looks from different angles and distances. Round holes provide a clean, uniform appearance. Square and rectangular openings create more of a geometric appearance, and staggered patterns create visual texture. Designers can also use custom perforation patterns to create distinctive architectural effects.
The perforation pattern also affects how much of the building behind the facade is visible. For example, a facade with a high percentage of open area may appear relatively transparent during daylight hours. On the other hand, a lower open area percentage creates a more solid appearance that conceals building components.
Structural Considerations for Perforated Metal Facades
Exterior facades are faced with environmental loads like wind pressure and suction. When a metal sheet is perforated, that material removal changes its structural behavior. That means designers need to consider the fact that a perforated panel doesn’t perform like a solid panel, even if it’s the same material thickness.
We recommend that designers consider the following when specifying perforated facade panels.
- Panel size and unsupported span
- Metal thickness and remaining material between holes
- Wind loads and local building codes
- Attachment locations and fastening methods
- Thermal expansion and contraction
- Required edge margins and mounting clearances
Also keep in mind that large facade panels may need additional framing, stiffeners, or formed edges to control deflection and maintain their appearance.
Do Perforated Metal Sunscreens Control Sunlight and Heat Gain?
Yes. Architects frequently use perforated metal sunscreens as a practical way to manage sunlight while keeping an architectural connection to the outdoors. These screens can be installed over windows, along exterior walkways, or as part of a larger facade system.
How Does Open Area Affect Perforated Metal Sunscreen Performance?
Generally, higher open area percentages allow more light and visibility through the screen, while lower percentages block more direct sunlight. However, open area is only one piece of shading performance. Hole geometry, panel thickness, screen orientation, distance from the glazing, and the sun’s position all affect how much sunlight reaches the building. We recommend architects evaluate sunscreen performance using project-specific solar studies instead of simply relying on the open-area percentage.
Designing Perforated Metal Sunscreens for Building Orientation
Different building elevations experience different sunlight patterns throughout the day. South-facing elevations, for example, tend to benefit from horizontal shading strategies that address high-angle summer sun. East and west-facing elevations, on the other hand, need to address low-angle morning and afternoon sunlight that can penetrate deeply into a building. In our experience, perforated screens can complement shading strategies, but their level of effectiveness depends on the specific building’s geometry and location.
Designers also need to consider the distance between the perforated screen and the building envelope. For instance, an appropriately designed air gap can allow heat to dissipate instead of trapping it directly against the glazing. For projects with aggressive energy-efficiency goals, we recommend coordinating sunscreen design with the building’s mechanical and energy modeling teams.
How Do Architectural Perforated Metal Privacy Panels Help Manage Visibility?
Privacy screens help separate areas, conceal equipment, and create visual boundaries without using solid walls. We’ve found these architectural perforated metal privacy panels work especially well for balconies, courtyards, stairways, outdoor seating areas, and commercial building entrances.
Choosing the Right Perforation Pattern for Privacy
Generally, smaller openings and lower open area percentages provide more privacy than larger openings. However, creating privacy also depends on the viewing distance, sightline angle, and the relationship between the viewer and the screen.
Lighting is also a factor. A privacy panel that conceals occupants during the day may become significantly more transparent when bright lights illuminate the space at night. That’s why we always recommend architects evaluate samples under realistic lighting conditions before finalizing their privacy specifications.
Privacy Screens, Safety, and Building Codes
Some architectural privacy panels also function as guards, barriers, or protective enclosures. These applications demand additional engineering and code review. If architectural perforated metal panels are going to serve as a safety function, the design team must verify applicable requirements for structural loads, opening limitations, attachment strength, and accessibility.
How Do You Select Materials for Architectural Perforated Metal Panels?
Material selection directly affects a panel’s appearance, weight, durability, corrosion resistance, and cost.
Aluminum Perforated Metal Panels
With its light weight and corrosion resistance, aluminum is a popular choice for architectural screens and exterior decorative panels. It often simplifies handling and reduces demands on supporting structures. Aluminum also accepts various architectural finishes, like powder coating and anodizing.
Stainless Steel Perforated Panels
Stainless steel works well for architectural applications that demand durability, a metallic appearance, and relatively low maintenance. It also provides excellent corrosion resistance, making it a great choice for coastal or chloride-rich environments.
Carbon Steel and Galvanized Steel Panels
Carbon steel brings strength and fabrication versatility to a project. Designers can also specify protective coatings to improve its resistance to outdoor exposure. Galvanized steel is often chosen for its zinc coating that provides built-in corrosion resistance. With both metals, architects and designers should evaluate coating compatibility, exposed edges, fabrication sequence, and the finished surface’s appearance.
What Are Hole Size, Spacing, and Open Area in Perforated Metal Specifications?
The three most important variables in perforated metal design are hole size, hole spacing, and open area percentage. These factors all affect the appearance, weight, ventilation, transparency, and structural performance of architectural perforated metal panels.
Hole Size and Shape
Hole size affects the appearance and function of the finished panel. Small holes create a refined texture from a distance, while larger holes create a more pronounced visual pattern.
Common perforation shapes are round, square, rectangular, and slotted openings. Custom patterns can also be used – just keep in mind that they also affect tooling, material utilization, and production cost.
Hole Spacing and Pitch
Pitch is the center-to-center distance between adjacent perforations. Changing the pitch changes the amount of solid material between openings, often called the ligament or web. This is important to note because narrow ligaments can reduce panel stiffness and increase the potential for distortion during fabrication. Designers should always confirm practical hole-to-thickness ratios and minimum ligament requirements with the manufacturer.
Calculating Open Area Percentage
Open area calculations help architects compare different perforation patterns. For a square-pitch pattern of round holes, the open area percentage equals:
Open Area (%) = 78.54 × (Hole Diameter ÷ Center-to-Center Pitch)²
For example, round holes measuring 0.25” in diameter on 0.375” square centers produce approximately 34.9% of open area.
Other hole shapes and staggered layouts call for different calculations. Solid margins and unperforated borders also affect the open area of finished architectural perforated metal panels.
How Do Material Thickness, Margins, and Fabrication Requirements Affect Architectural Perforated Metal Panels?
Even a carefully selected perforation pattern can create problems if the design overlooks manufacturing and installation requirements.
Selecting the Right Metal Thickness
It’s tempting to think that a thicker material guarantees a better performance, but that’s not always the case. The panel’s dimensions, perforation density, edge conditions, and mounting methods all influence its structural behavior. We also recommend considering deflection and support requirements for large architectural panels.
Standard Margins vs. Custom Margins
Standard margins provide room for fasteners, formed edges, framing connections, and other fabrication features. Custom margins, on the other hand, allow designers to align the perforation field with mounting hardware or architectural features. Be sure to clearly identify required margins on fabrication drawings instead of assuming a standard perforation pattern will accommodate your mounting system.
Accounting for Forming and Finishing
Architectural perforated metal panels may require cutting, bending, forming, welding, or surface finishing. Each of these processes introduces design constraints. For example, placing perforations too close to a bend line can create distortion or inconsistent forming. Likewise, coatings can affect the appearance and effective dimensions of small openings.
What Are Good Options for Architectural Perforated Metal Finish and Corrosion Protection?
The finish contributes to both the appearance and long-term durability of architectural perforated metal. We’ve found the following to be the most common finishing options.
- Powder coating: Offers a wide range of colors and surface appearances when the coating system is suited to the substrate and exposure conditions.
- Anodizing: Creates a protective oxide finish on suitable aluminum alloys.
- Galvanizing: Provides zinc-based corrosion protection for steel.
- Brushed or polished finishes: Create decorative surface textures, particularly on stainless steel.
- Architectural paint systems: Provide additional appearance and protection options when properly specified.
For exterior applications, architects and designers should consider ultraviolet exposure, moisture, airborne contaminants, and cleaning requirements when choosing a finish. They should also specify compatible fasteners, isolation materials, and coating systems to help protect the finished installation.
How Do You Write a Complete Architectural Perforated Metal Specification?
A complete specification helps manufacturers provide an accurate quote and reduces unnecessary back-and-forth communication during fabrication. Include the following information in your specification for architectural perforated metal panels.
- Application: Identify whether the panels serve as facade cladding, sunscreens, privacy screens, or another architectural element.
- Material: Specify the metal type, alloy or grade, and applicable material standard.
- Thickness: State the required material thickness and applicable tolerances.
- Perforation pattern: Identify hole shape, dimensions, pitch, and arrangement.
- Open area: Specify the target percentage and any functional performance requirements.
- Panel dimensions: Provide overall dimensions, allowable tolerances, and panel layout drawings.
- Margins: Identify solid borders, mounting zones, and pattern alignment requirements.
- Fabrication: Detail bends, formed edges, cutouts, and other required features.
- Finish: Specify the coating or surface treatment, color, and environmental performance requirements.
- Installation: Coordinate fastening details, structural supports, movement allowances, and applicable code requirements.
We recommend requesting material samples or a representative prototype for complex or highly visible projects. We’ve found that physical samples often reveal visual and fabrication details that drawings or digital renderings don’t always fully communicate.
What Are Common Architectural Perforated Metal Design Mistakes to Avoid?
We’ve found that there are several common specification mistakes that lead to unnecessary revisions, higher costs, or disappointing results.
Choosing a Pattern Based on Appearance Alone
A perforation pattern can look perfect in a rendering but fail to provide the application’s required privacy, ventilation, or shading. That’s why defining performance requirements before finalizing the pattern is essential.
Ignoring the Effects of Perforation on Strength
Removing material changes how a panel handles loads and deflection. Be sure to coordinate panel thickness, support spacing, and attachment design with the structural engineer.
Overlooking Manufacturing Limitations
Very small holes, narrow ligaments, unusual shapes, and oversized panels often require special manufacturing methods or additional fabrication processes. We recommend discussing these requirements with the manufacturer during design development to avoid production delays.
Failing to Consider Installation and Maintenance
Designers need to consider access for panel cleaning, inspection, and eventual replacement. Drainage, debris accumulation, and building movement should also be considered.
Work With Roy Manufacturing on Custom Architectural Perforated Metal Panels
Whether you’re designing a distinctive building facade, functional exterior sunscreen, or a privacy screen, Roy Manufacturing has the custom perforated solutions you need. Our Portland, Oregon-based team has spent over 60 years providing high-quality results for a wide range of industrial and architectural applications. We’ll help you explore perforation options, material choices, and manufacturing considerations for your project. Contact us today for a same-day quote.
Frequently Asked Questions
What is the best metal for exterior perforated panels?
Aluminum, stainless steel, and properly protected carbon steel all work well for exterior perforated panels. The best choice depends on your application’s corrosion exposure, structural requirements, weight, appearance, maintenance expectations, and budget.
What open area percentage should architectural perforated metal panels have?
There’s no single open area percentage that’s right for every project. Higher percentages generally allow more airflow, light, and visibility, while lower percentages provide greater visual screening. Architects should select an open area based on its intended application and verify its structural and environmental performance.
Can perforated metal panels reduce solar heat gain?
Yes. Exterior perforated metal sunscreens can reduce the amount of direct solar radiation reaching windows and other building surfaces. Their effectiveness depends on hole pattern, open area, orientation, mounting distance, and sun angle. Project-specific solar modeling helps determine performance.
Can architectural perforated metal panels provide privacy?
Yes. Perforated metal privacy panels can limit visibility while allowing light and airflow. Smaller openings and lower open area percentages generally increase screening, but viewing angles, distance, and lighting conditions also affect privacy.
Do perforated metal facade panels require structural engineering?
Exterior perforated metal facade systems generally require an engineering review to verify wind resistance, panel deflection, attachment strength, and compliance with building codes. The extent of engineering depends on the panel’s function, location, and supporting structure.